
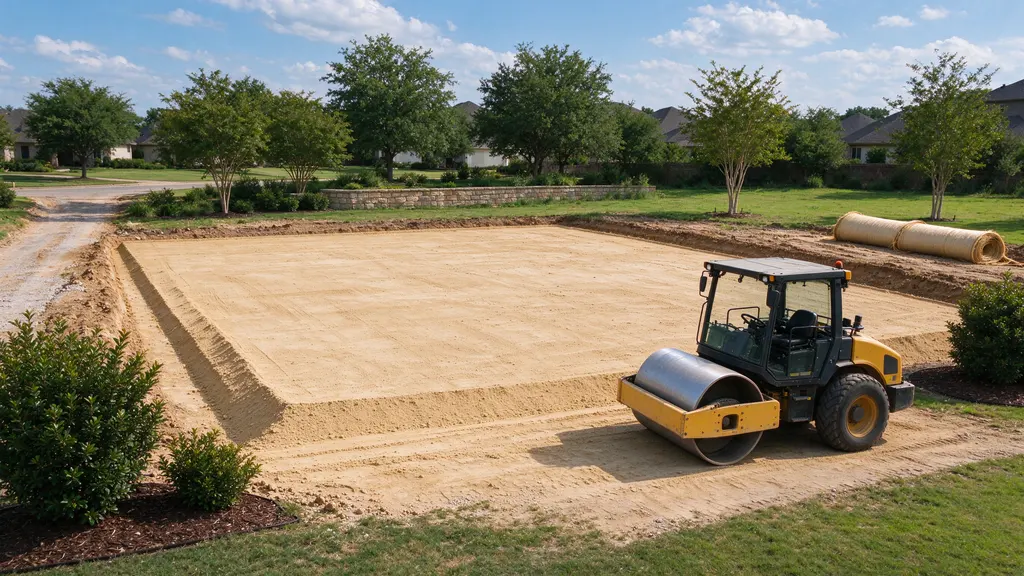
What the first review needs to establish
Start with what the pad will support. A house addition, detached structure and commercial building may arrive with different drawings and requirements. We need the planned footprint, the proposed elevations and any geotechnical recommendations that apply. A sketch of the building alone does not necessarily tell us how the supporting soil must be prepared.
We review the route into the work area and where material can be staged. If the drawings leave a question open, we bring it back to the design team before treating it as settled work. For example, a conflict between two pad elevations needs an answer before trucks start delivering fill. Our written scope identifies the drawing revision being priced, so you and the next trade can follow the same plan.
Excavation and pad construction are different parts of the job
Excavation removes material. Pad preparation may also include placing suitable fill, conditioning it and compacting it to the project's requirements. Those operations should not disappear into one vague line labeled dirt work.
A job with material remaining onsite can have a different sequence from one with substantial export and imported fill. We define the cut and fill areas, the proposed destination for excavated soil and the basis for the quantities. If someone else is supplying the material, the scope needs to identify that responsibility and the acceptance criteria before delivery. A truckload arriving at the gate is not proof that the material belongs beneath the building.
Why material selection comes before the delivery order
Do not choose fill by its color or by the lowest price per load. The project documents need to identify the material properties required for its intended use. Soil that can remain in a landscape area may not meet a structural fill specification. Mixing material from different sources can also change what the testing agency needs to evaluate.
For a supplied soil report, look for the recommendations that apply to excavation depth, fill and foundation support. If those recommendations call for an engineer's review of exposed conditions, that is a hold point in the schedule. We do not turn a general excavation quote into a promise to redesign the foundation or approve unexpected soil.
Have plans?
Let’s define the earthwork.
Compaction is a sequence, not a final pass
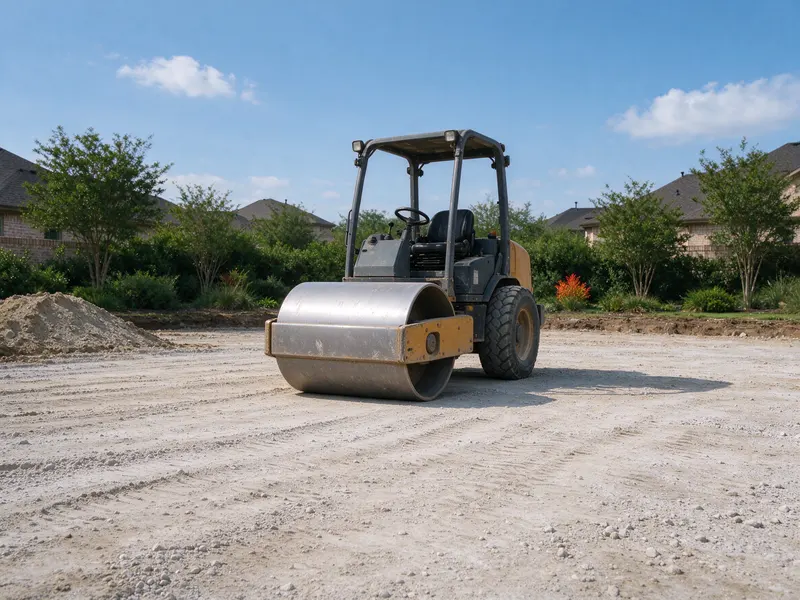
FHWA's earthwork guidance explains why thick fills are built in successive layers, called lifts: equipment has a limited effective compaction depth. Moisture condition matters as well. The project specification, material and equipment determine the appropriate method; a single lift thickness should not be advertised as correct for every pad.
Where density testing is required, the test requirements belong in the scope. Identify the testing agency, required reporting and who decides that an area is acceptable. Passing equipment across the surface is not the same as providing a specified test result. If a result fails, the cause and corrective work need to be resolved before covering that area with the next layer.
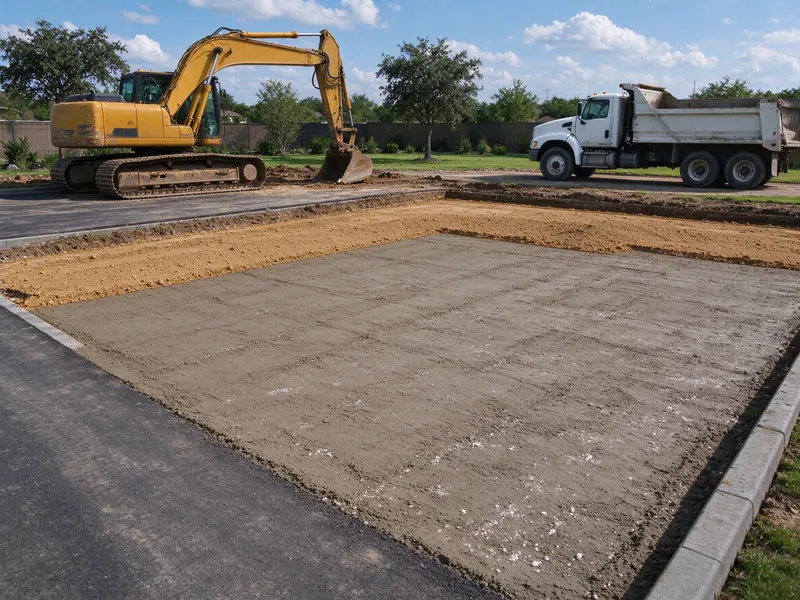
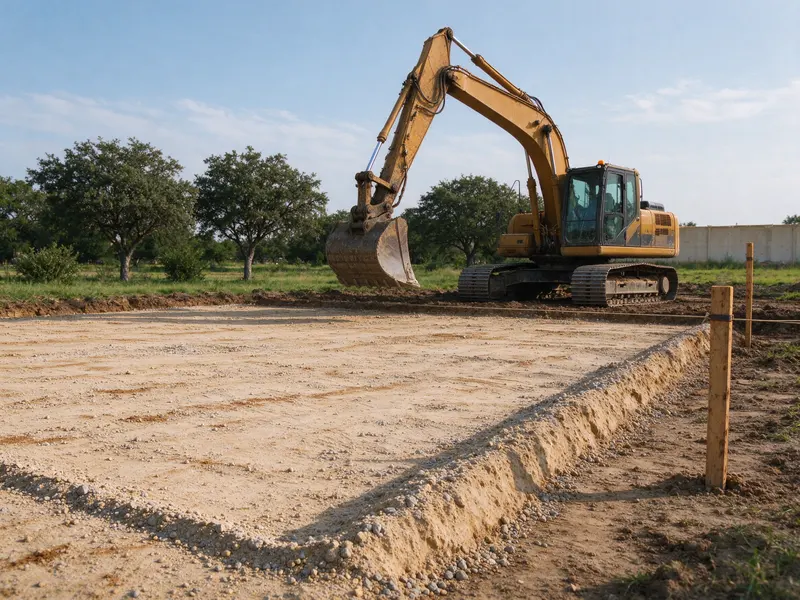
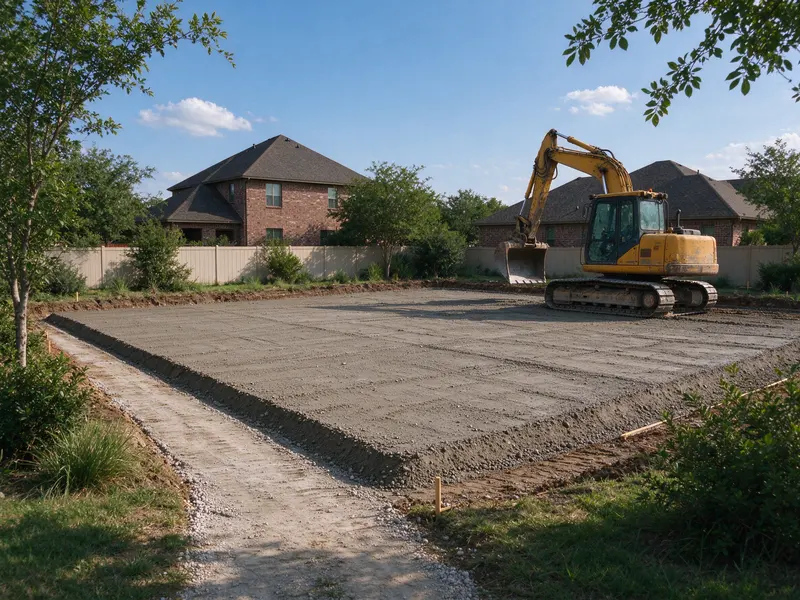
What this work looks like
The elevation needs a reference everyone shares
A pad can look flat while being at the wrong elevation. The work needs a defined reference and an agreed finished level. The proposal should also distinguish the earthwork surface from the final floor or finished paving surface. Those are not interchangeable points on a drawing.
A clear layout gives the earthwork contractor and the next trade the same target. If stakes are disturbed or the design changes, the work should return to a verified reference. This is especially important where a new pad meets an existing structure or a planned driveway. We want the transition addressed in the drawings rather than improvised at the edge of the excavation.
Frisco approval and the trade boundary
Frisco's grading-permit guidance says the permit authorizes dirt work; it does not authorize utility construction or installation. The city's published guidance also lists no fee for the grading permit itself. Plan preparation and other required approvals can still involve costs.
We identify the earthwork responsibilities in the proposal, including who is arranging the applicable approval and supplying the layout. Excavating a route for a utility does not mean we provide the utility installation. Preparing a pad does not include the concrete slab, building foundation or foundation repair. Those services are outside our offering.
What changes the price
Access affects how the work is organized. A truck that cannot reach the placement area may require an additional handling step. Limited staging space can affect delivery sequencing. The amount of excavation, the usable material already onsite and the specified fill all influence what needs to move through the gate.
Testing, rework allowances and weather-related interruptions should be addressed in the proposal instead of assumed. Ask how unsuitable material is handled, how additional quantities are authorized and what happens if the exposed conditions differ from the documents. We would rather compare a specific scope with your plans than give you a per-square-foot number that leaves those decisions unresolved.
Compare the same finished result
When reviewing bids, put the included work side by side. Check the planned pad area and elevation, the excavation allowance, the fill source and the testing responsibility. Confirm whether the stated quantity is measured before excavation, loose in a truck or after compaction. Those volumes describe different conditions and should not be treated as interchangeable.
The handoff deserves the same attention as the dig. Specify which records are delivered and who accepts the prepared pad before foundation work starts. If cleanup only means removal of construction debris from the earthwork area, do not assume it includes landscaping or replacing a driveway surface. The written boundaries help both trades schedule their work.
Request a pad-preparation estimate
Send us the site address, the building footprint and the current plans or soil report. Include access photos if the route is restricted. If your project is still at the planning stage, explain what will be built and who is preparing the design.
We can then discuss the earthwork portion and the information needed for a usable proposal. We offer excavation, fill placement and compaction within the approved project scope. We do not provide land clearing, structural design or the building construction itself.
Resolve unsuitable soil before choosing a treatment
If the exposed material does not meet the supplied requirements, the next step comes from the responsible designer or geotechnical professional. The response may involve an undercut, replacement with specified select fill or another project-defined treatment. We need the limits, material requirements and acceptance criteria before treating that response as part of the construction scope. Removing more soil without those instructions does not establish a suitable pad.
Soil stabilization is not a promise that every unsuitable area can be treated in place. We do not advertise chemical treatment as a standard pad service. Where a specification calls for specialized treatment, its design, qualified provider and relationship to our earthwork need to be established separately. Our soil and compaction guide explains the material decisions, while the changed-ground guide helps organize the authorization and quantity questions. Any revised preparation should be documented before the affected area is covered.
What the scope can include
- Review of the supplied pad footprint and earthwork requirements
- Equipment access and material-staging plan
- Specified excavation and agreed soil handling
- Approved fill placement and compaction where included
- Agreed earthwork handoff and identified records
Compare the scope
| Scope item | Excavation only | Pad preparation |
|---|---|---|
| Removal | Cuts to supplied plan | Cuts plus specified preparation |
| Imported fill | Only if separately included | As identified in the pad scope |
| Compaction | Not implied by the word excavation | Method and acceptance requirements stated |
| Testing | Responsibility must be specified | Responsibility and records must be specified |
| Handoff | Defined excavation limits | Defined prepared pad condition |
From planning to handoff
Talk through the project
We review the intended building, address and available drawings.
Resolve the site details
We review access, material movement, layout and outstanding design questions.
Agree the earthwork
The proposal identifies quantities, inclusions, approvals and testing responsibilities.
Prepare and hand over
The work follows the agreed scope, with the next trade’s acceptance requirements kept in view.
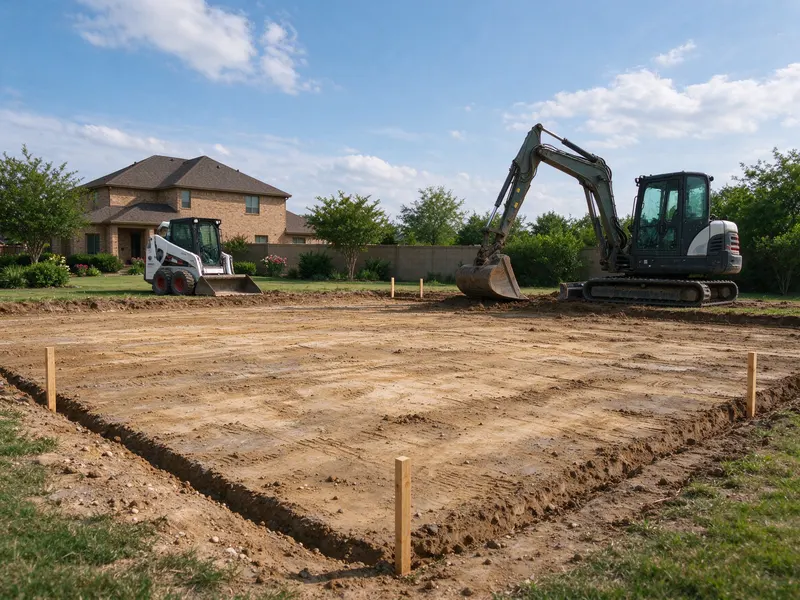
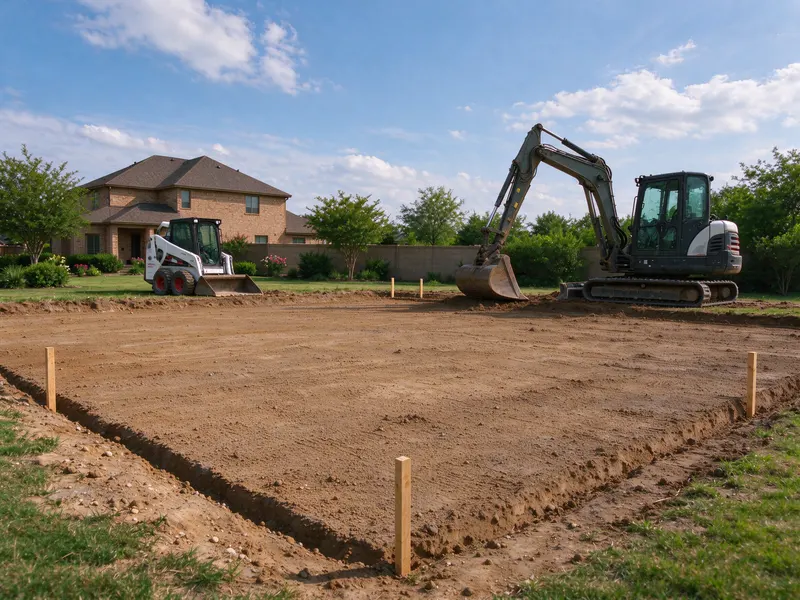
Two stages of the earthwork
The same area before and after this stage of the earthwork. Every site differs, and the written scope sets the result for a given property.
Questions before the work.
Can native soil be reused in a building pad?
Only when it meets the applicable project requirements. The soil report or designer should establish suitability; being excavated from the same property does not make it acceptable automatically.
Who arranges compaction testing?
That responsibility must be identified in the proposal. The owner, general contractor or earthwork scope may arrange it, depending on the project agreement.
Does pad preparation include a concrete slab?
No. Our scope covers the earthwork. Foundation construction and concrete placement belong to the responsible contractor.
What if the soil differs from the report?
Treat it as a changed condition requiring review. The appropriate designer or geotechnical professional determines the revised requirements before the affected work continues.
What should I send with my request?
The address, intended building use, footprint and available plans are useful. A soil report, grading drawing and access photos help define the scope more precisely.