
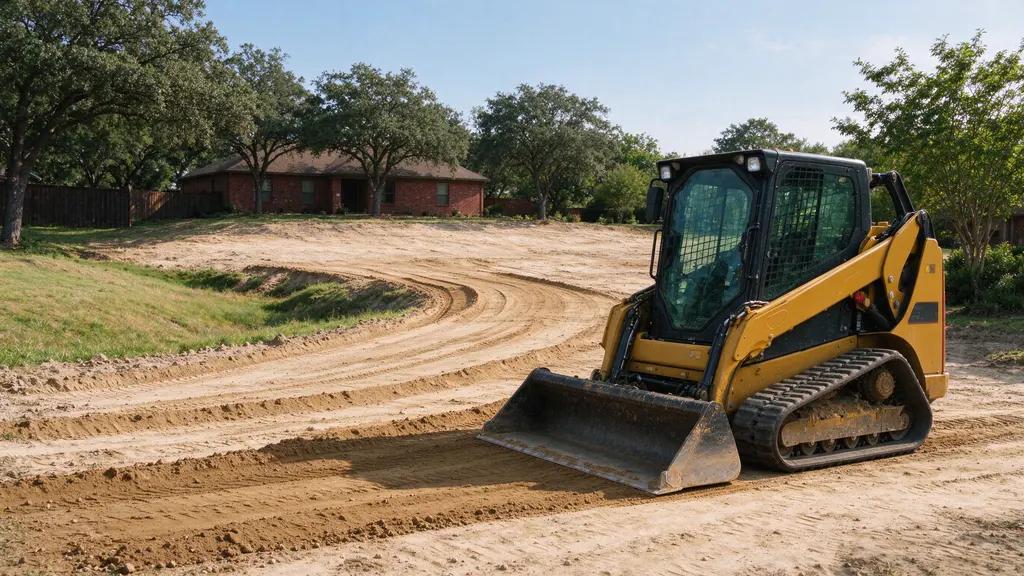
Decide which grading stage you need
Rough grading establishes the main shape of a work area. Finish grading refines the surface for the next specified use. The amount of detail, timing and acceptable finish can differ substantially between those stages. Our rough versus finish grading guide explains the distinction so you can describe the result you need rather than asking for a yard to be made level.
Leveling is a common description, but it does not always mean making the ground flat. The design may require a deliberate fall, a transition to another surface or several connected elevations. We need to understand the proposed finish at doors, pavement edges, landscape areas and building pads. If a project requires building pad preparation, the structural material and acceptance requirements belong in the scope alongside the finished elevation. Grading alone should not be mistaken for verified structural support.
Use the reference elevations, not visual guesses
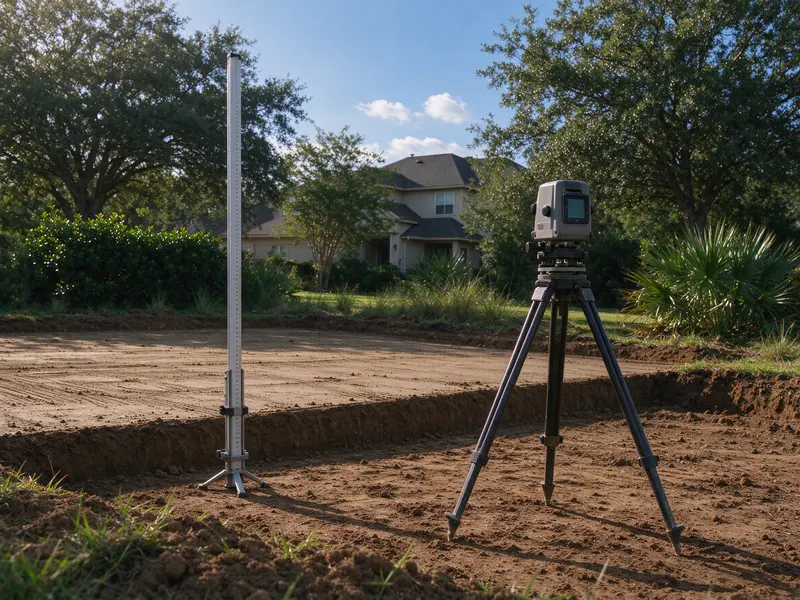
A plan needs a dependable reference in the field. We ask who establishes the layout and elevations, what information the grading contractor is expected to follow and who can authorize changes. Photos help describe the area, but they cannot replace the relevant measurements. Soil tests and grading plans can explain both the desired surface and the material requirements beneath it.
Existing conditions matter at the edges. A new surface must relate to neighboring ground, fences, walkways and the intended drainage arrangement. Raising one area without considering those connections can create a problem elsewhere. We review the proposed transitions before moving soil. We do not offer drainage-system engineering or use a machine operator's visual judgment as a substitute for design where design is needed. A property owner with ponding should explain the observed conditions and provide any professional assessment already completed.
Balance cut and fill without assuming all soil is reusable
Cut removes material from a high area; fill adds material to a receiving area. A drawing may show both, but the sequence and material suitability still need to be worked out. Cut and fill planning considers whether excavated soil can go directly where it is needed, whether it must be stored temporarily and whether the planned receiving area is ready. Moving the same soil repeatedly consumes space and changes the work.
Sometimes a project has more suitable material than it can use. Sometimes the available soil does not meet the requirement for the planned fill area. Dirt removal and imported fill placement are separate decisions that should be visible in the estimate. The volume measurement guide explains why an excavation quantity is not automatically the quantity of loose soil hauled or the volume of finished fill. We state the intended measurement basis instead of hiding those differences inside a single dirt allowance.
Have plans?
Let’s define the earthwork.
Coordinate grading with access and construction traffic
Grading too early can leave a finished surface in the path of later equipment. Grading too late can leave another contractor without the surface needed to begin. We ask about deliveries, foundation work, utility installation and other movements before setting the sequence. The excavation process guide helps show where the grading phase fits and which areas should be released first.
A work area also needs a practical entry route. If the route crosses the surface being finished, we discuss whether the work should progress in sections or whether a return visit is needed. Tight-access excavation can apply when the site cannot accommodate the movement required for conventional grading equipment. The equipment access guide covers the route dimensions that affect that discussion. Protective covering, temporary access work and later surface restoration should be specified rather than assumed to be included in a finish-grading line item.
What this work looks like

Treat moisture and slopes as project conditions
The condition of the ground affects when it can be worked and what it can receive. We do not judge readiness by the absence of visible puddles alone. If the project has specified material or compaction requirements, those requirements guide the next step. Our soil and compaction guide explains the relationship between material, moisture and the intended use without assigning one soil classification to every Frisco property.
Water entering the work area may require a pause and a revised sequence. The rain and excavation guide discusses the questions to resolve before continuing after a weather change. A steep or substantial slope also needs more than a cosmetic pass with a bucket. We ask for the applicable design and stability requirements before accepting that scope. We do not turn a request to smooth ground into a promise to build retaining structures, repair foundations or engineer an unstable slope.
Describe the finish in terms the next trade can use
A surface intended for landscaping needs a different handoff description from one awaiting additional construction material. Tell us whether the next contractor expects a construction grade, a specified allowance for later layers or a refined surface ready for their own preparation. The final visible elevation and the earthwork elevation may be different. We need the relevant detail before deciding how much material to remove or place, particularly where the work meets an existing walk or other fixed edge.
Also identify any areas intentionally left for a later stage. A temporary access strip may remain rough while the rest of the site receives its finish. Marking those limits avoids treating unfinished construction access as a missed area. At handoff, the agreed plan and scope provide the reference for reviewing the result. We do not use a polished photograph as proof of an elevation, material specification or drainage outcome. The required checks should correspond to the actual use of each area.
Define the permit scope and finished condition
Frisco's grading guidance identifies grading approval as dirt work, with utilities and paving handled separately. The listed grading permit fee is zero, but that does not mean a complete construction project has no fees or other approvals. Our Frisco grading permit guide helps you separate the earthwork questions from the rest of the project. Confirm the reviewing authority for the actual property rather than relying only on its mailing city.
A written grading scope should identify the work limits, reference elevations, material movements and finish expected at handoff. It should distinguish rough grading from any later refinement after construction traffic. Erosion and stormwater responsibilities also need an assigned party. When comparing grading quotes, ask whether imported material, excess soil removal, compaction requirements and a return visit are included. Send the plans, site photographs and intended next use, and we can review the work around a result that can be checked.
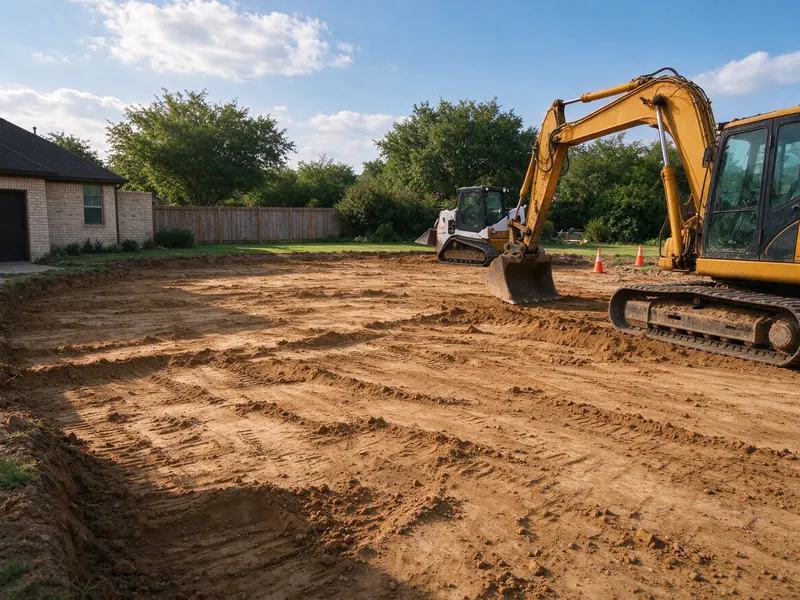
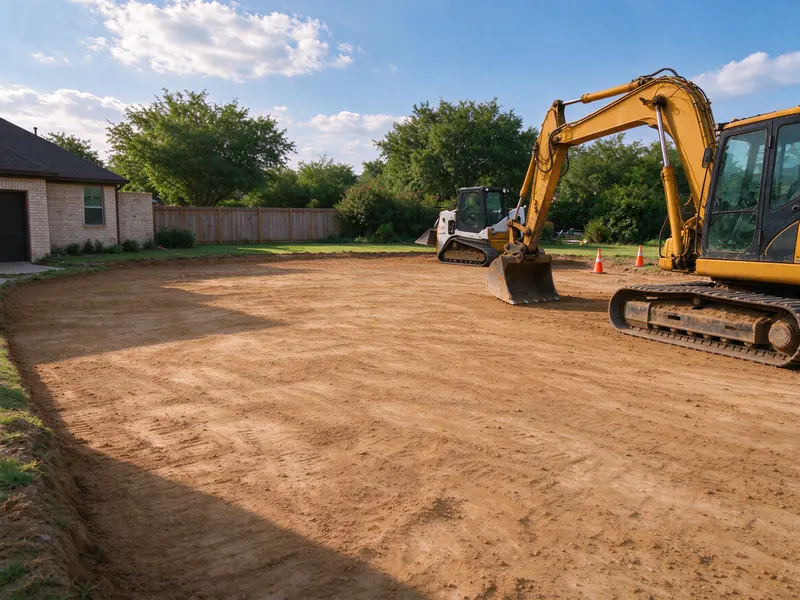
Two stages of the earthwork
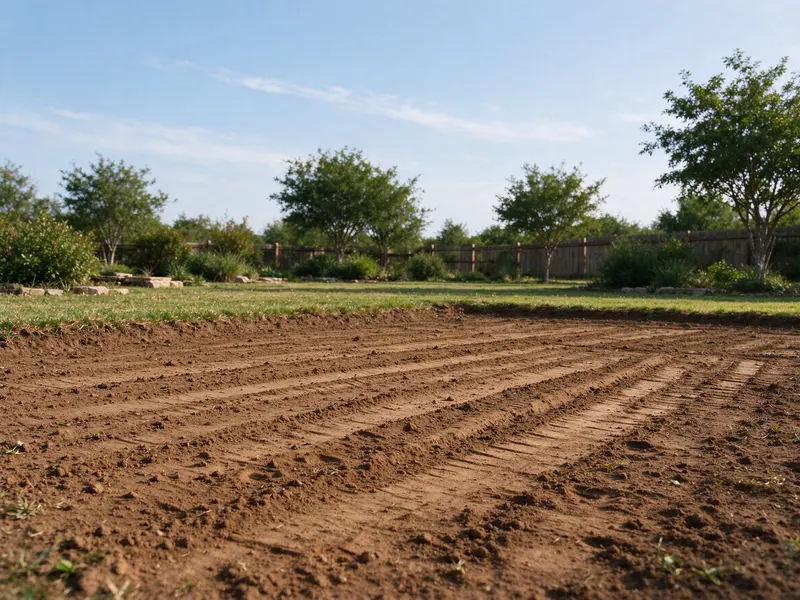
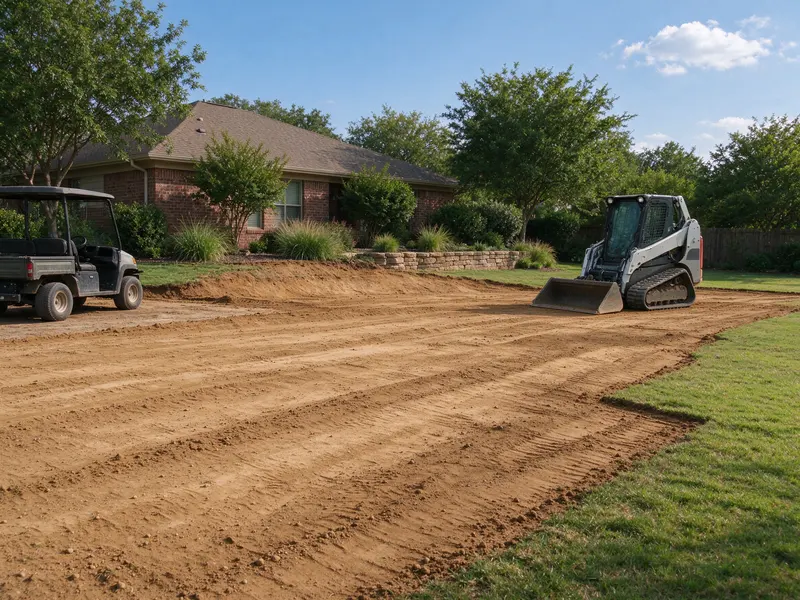
The same area before and after this stage of the earthwork. Every site differs, and the written scope sets the result for a given property.
Questions before the work.
Will grading make my entire yard perfectly flat?
Not necessarily, and that may not be the intended result. The surface needs to match the design and its connections to nearby ground, structures and drainage arrangements. Tell us what problem you want to solve so the required elevations can be established before soil moves.
Can finish grading happen before construction deliveries are complete?
It can be considered, but later traffic may disturb the finished surface. We discuss the remaining movements and whether sections can be protected or a later return is needed. The scope should identify which phase is being priced and who handles subsequent damage.
Is extra fill always needed to correct low ground?
No. The design may call for cutting adjacent areas, importing material or a combination of both. Material suitability and surrounding elevations matter. Simply filling the lowest visible spot without reviewing its connections can leave the underlying problem unresolved.
Does a smooth graded surface prove the fill is compacted?
No. Appearance does not establish compliance with a specified compaction requirement. The project should state the material, placement and verification requirements where applicable. We distinguish the visible finish from the acceptance criteria beneath it.
Can you grade around a retaining wall that is leaning?
We need the wall and proposed work evaluated before defining earthwork near it. Moving soil can change the conditions around an existing structure. Retaining wall construction and structural repair are outside our scope; the relevant design and specialist work must be resolved separately.